Leave a Message

Thank you for your message. We will be in touch with you shortly.

18611 N 22ND Street 5
VIEW PHOTOS
Courtesy of Berkshire Hathaway HomeServices Arizona Properties
$400,000

18611 N 22ND Street 5

3 Beds 2 Baths 1,155 Sq.Ft. 3,257 Sq.Ft.

Description

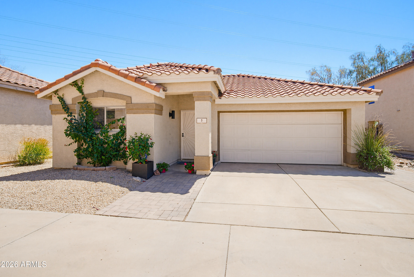
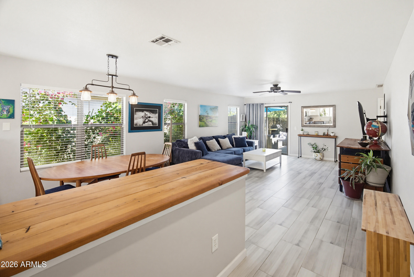
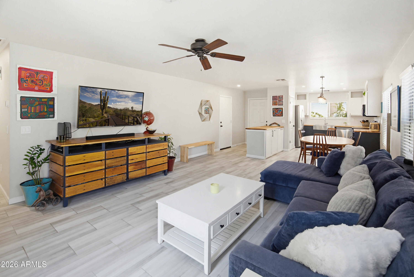
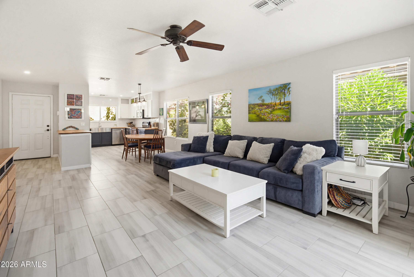
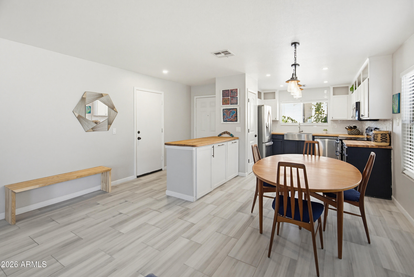
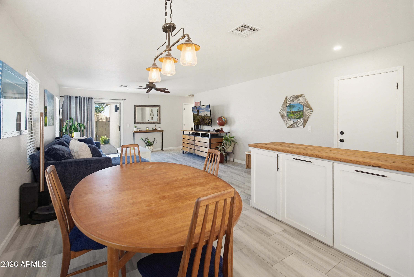
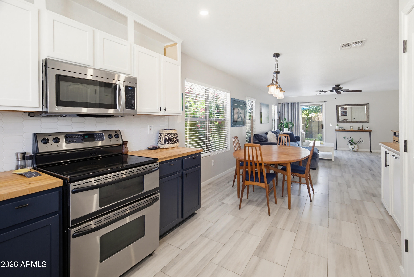
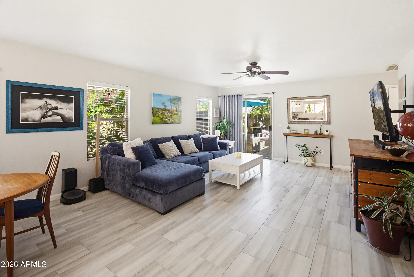
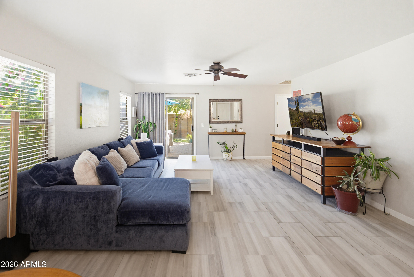
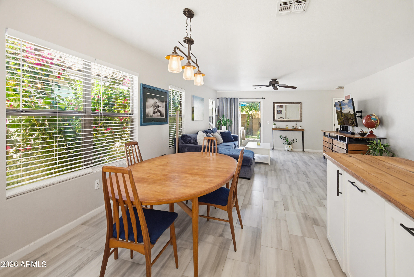
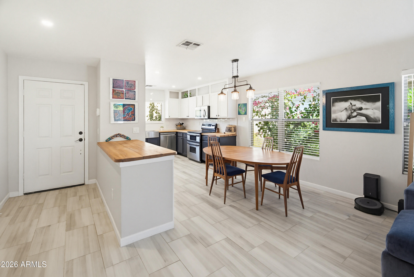
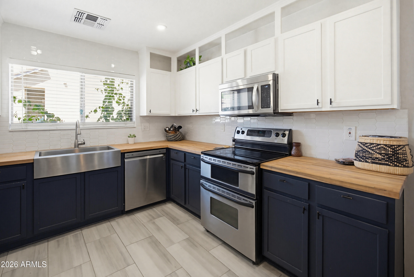
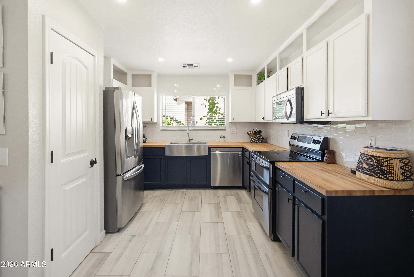
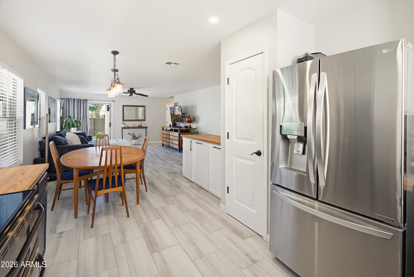
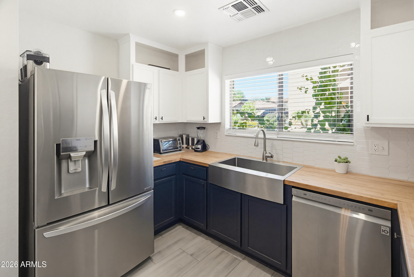
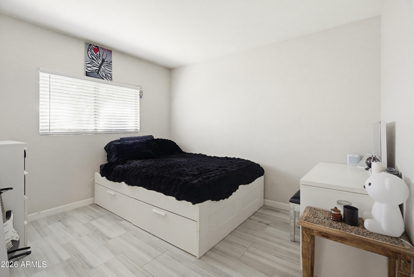
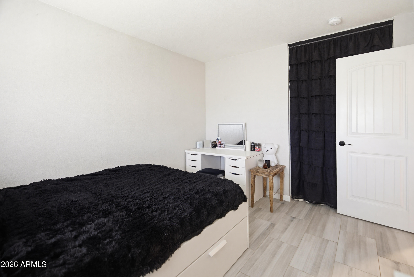
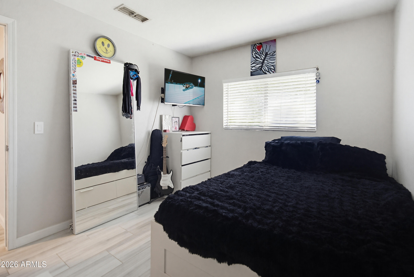
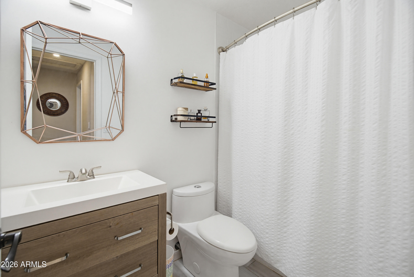
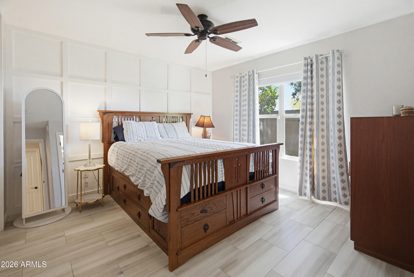
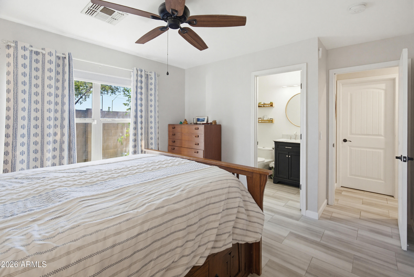
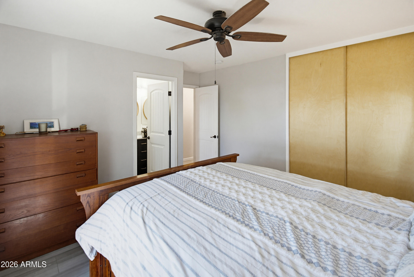
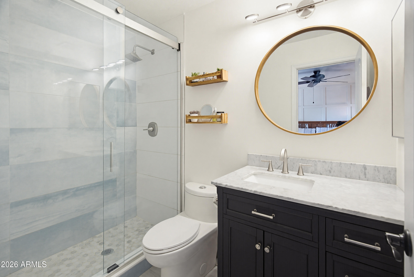
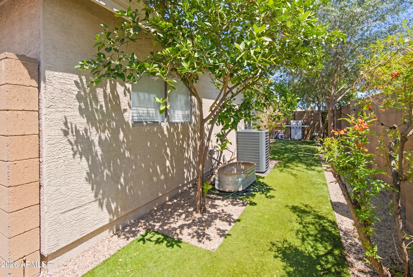
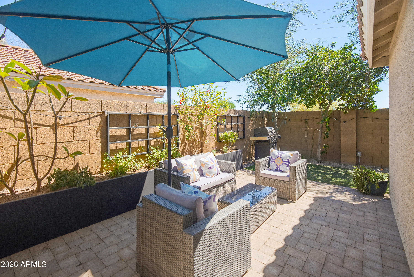
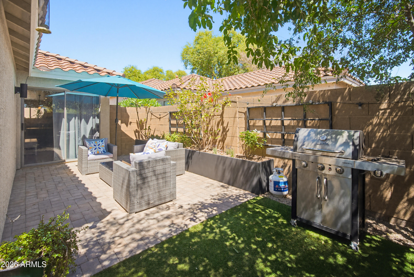
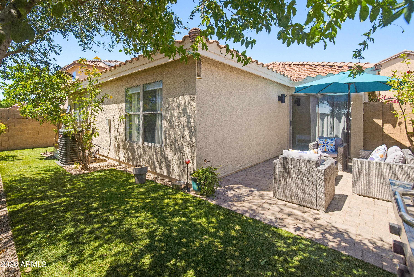
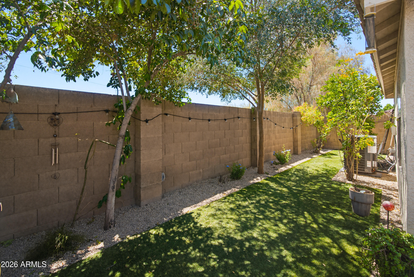
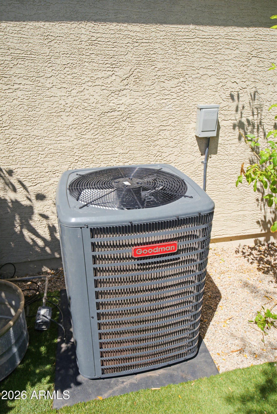
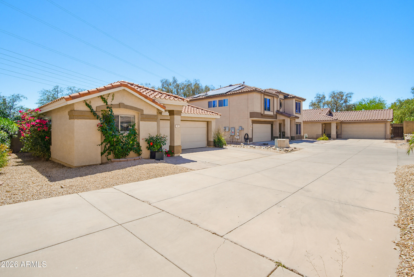
In Arizona Heights, this remodeled North Phoenix home offers tile flooring throughout, kitchen with stainless steel appliances, a stainless apron sink, tiled backsplash and butcher block countertops. Open dining and living spaces add easy flow. Custom cabinetry with a special wood top brings extra storage for recycle and trash and more. Both bathrooms have updated vanities, mirrors, plumbing and light fixtures, tiled bath surround, and newer toilets. Outdoor updates include pavers, artificial turf, trees, a custom planter, and newer watering system. HVAC replaced 2026, Roof redone 2023, painted exterior 2023 and water heater replaced in 2019.

Share Property

Location

18611 N 22ND Street 5, Phoenix, AZ 85024

Status

Sold

Date Sold

July 15, 2026
Shannon Pulsifer

Shannon Pulsifer

TITLE

REALTOR®

Property Amenities

Interior
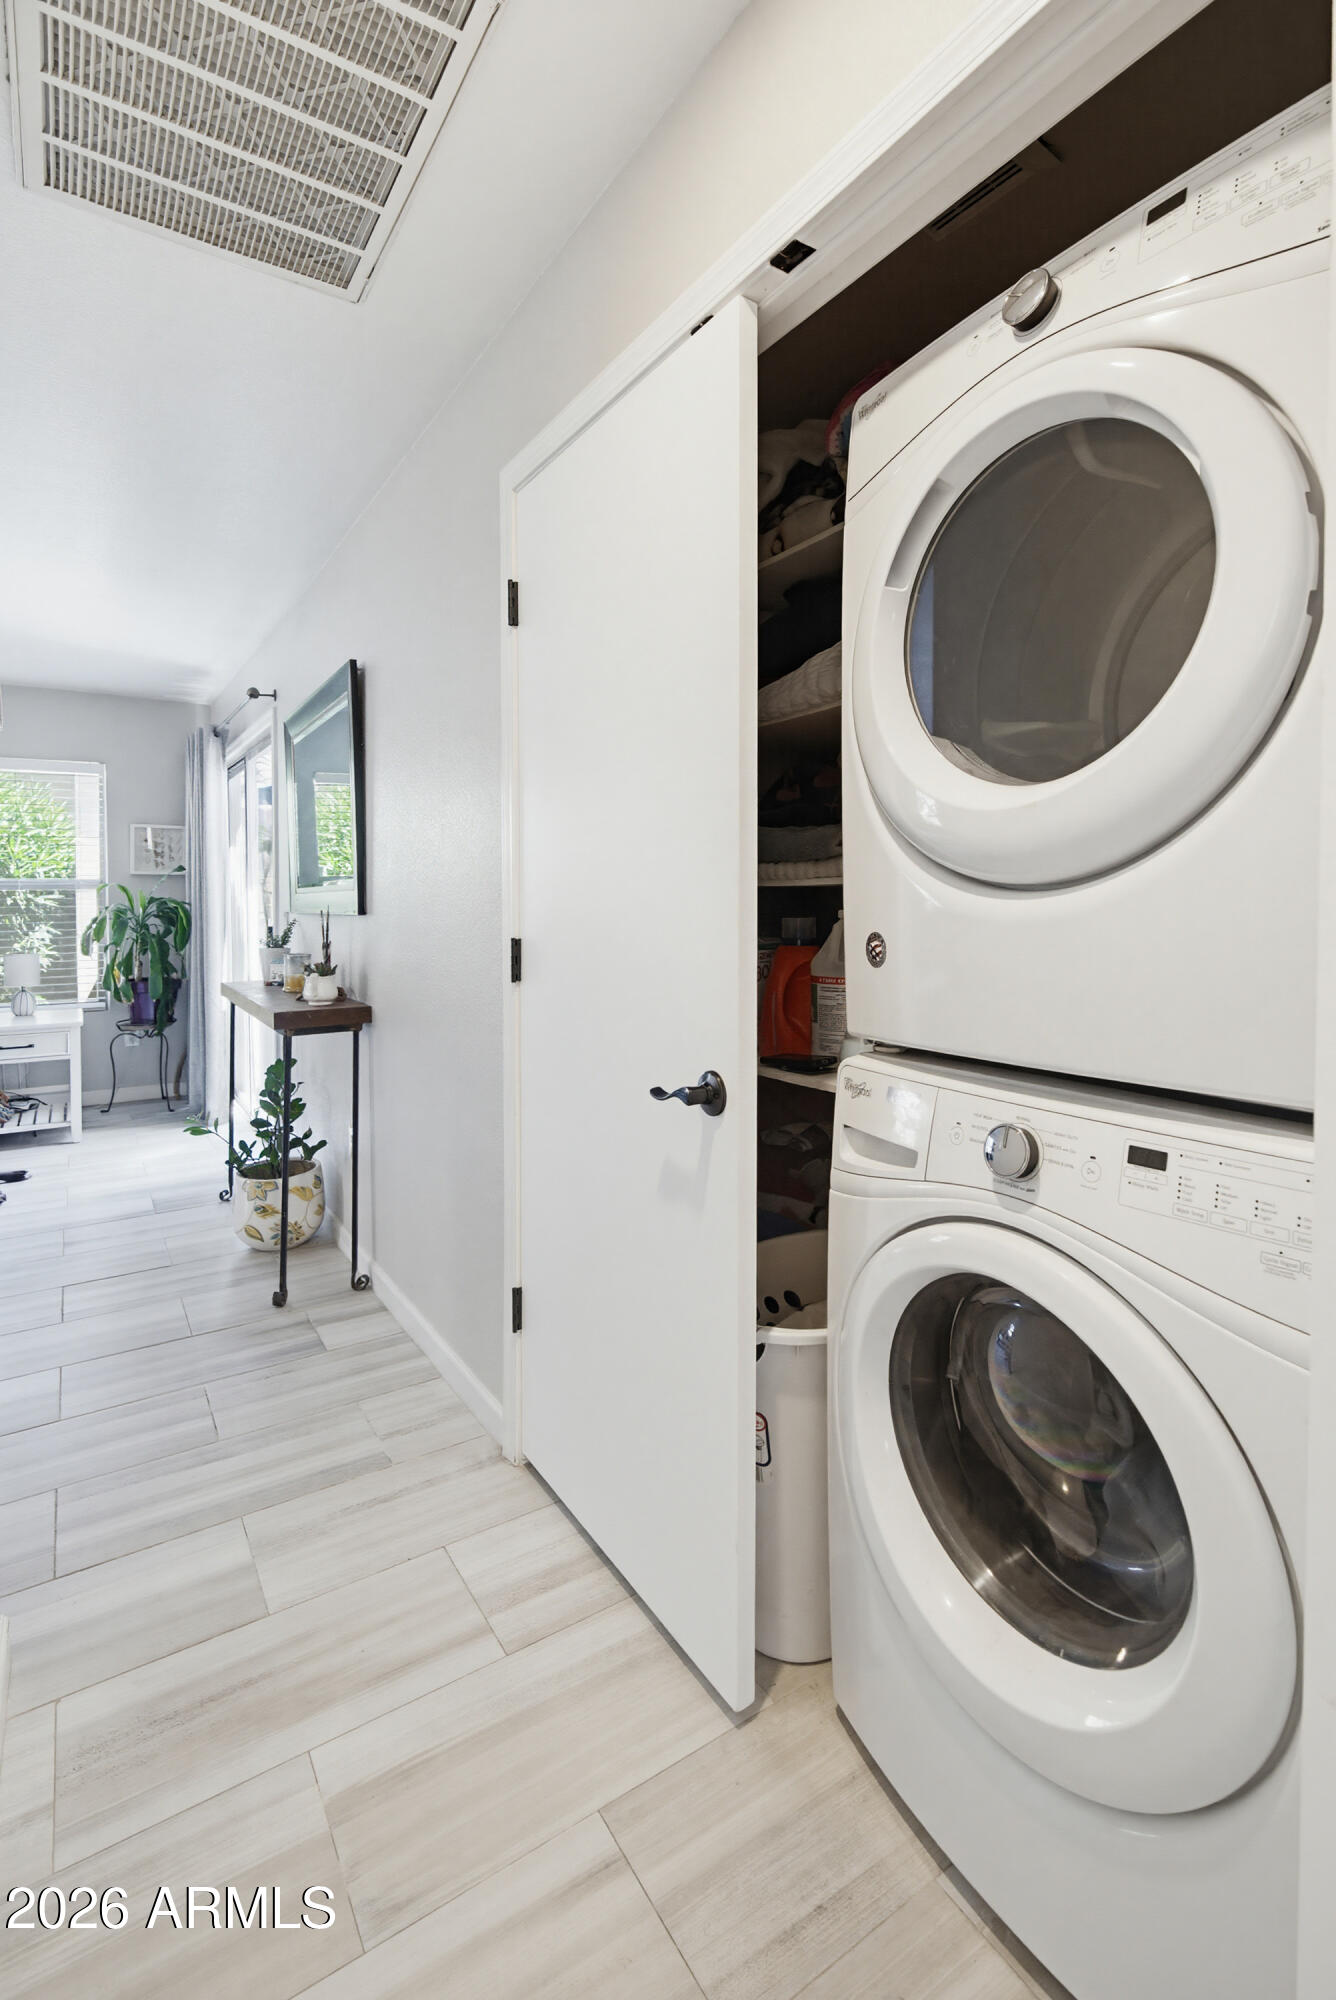
Appliances Dryer, Washer, Refrigerator, Built-in Microwave, Dishwasher, Disposal, Electric Range
Flooring Tile
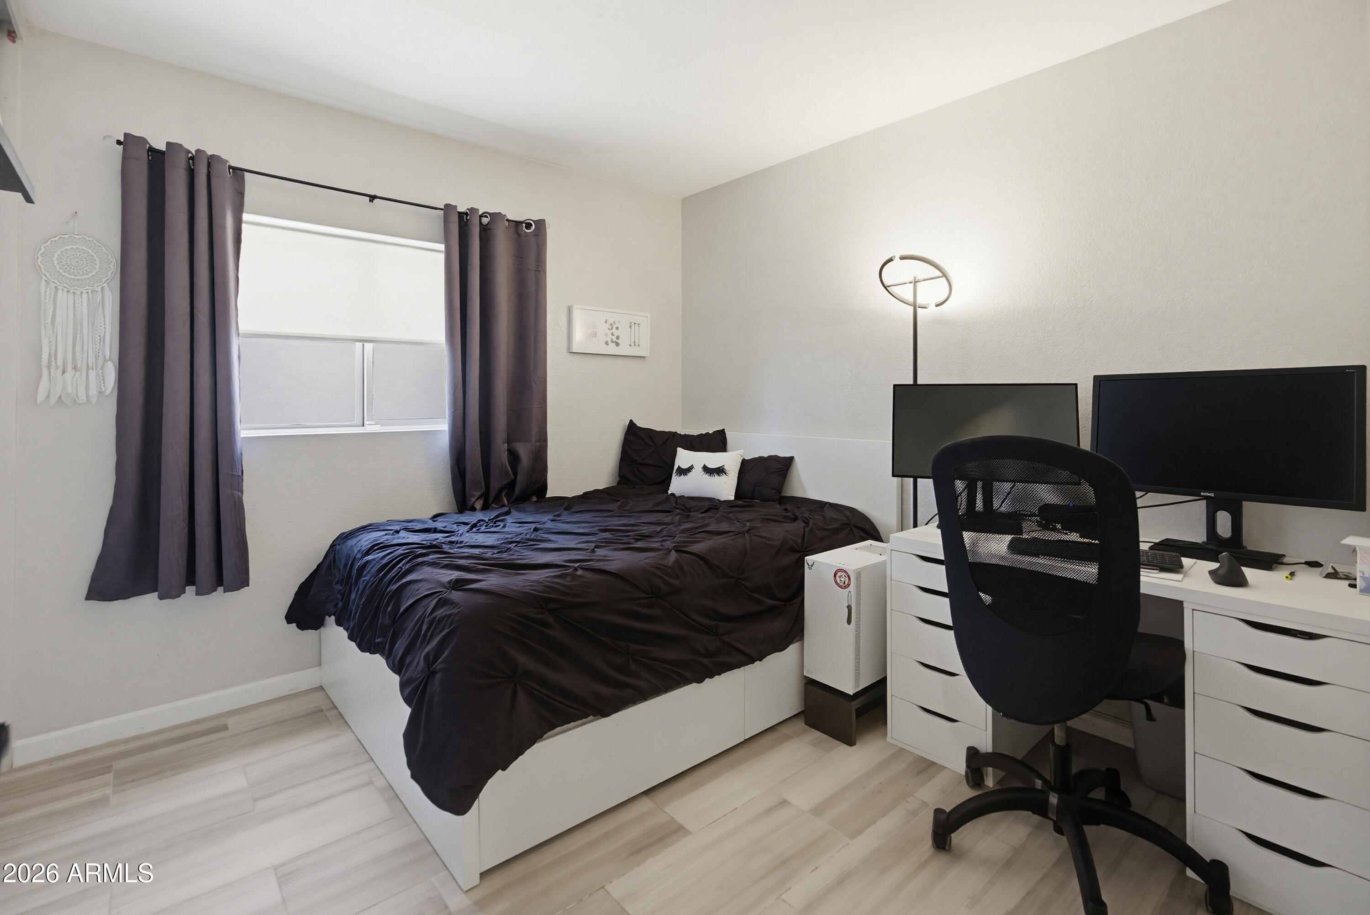
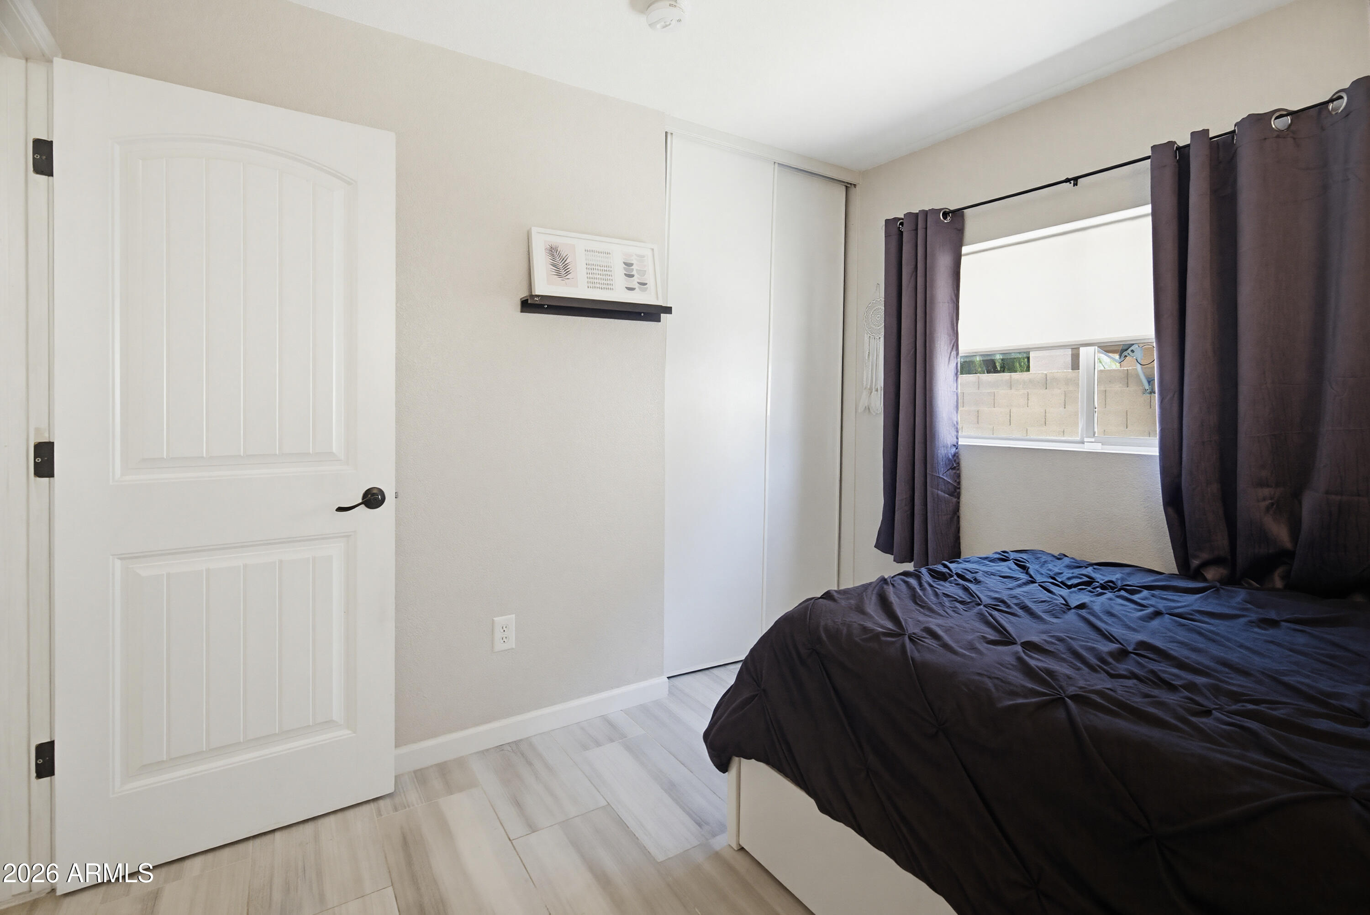
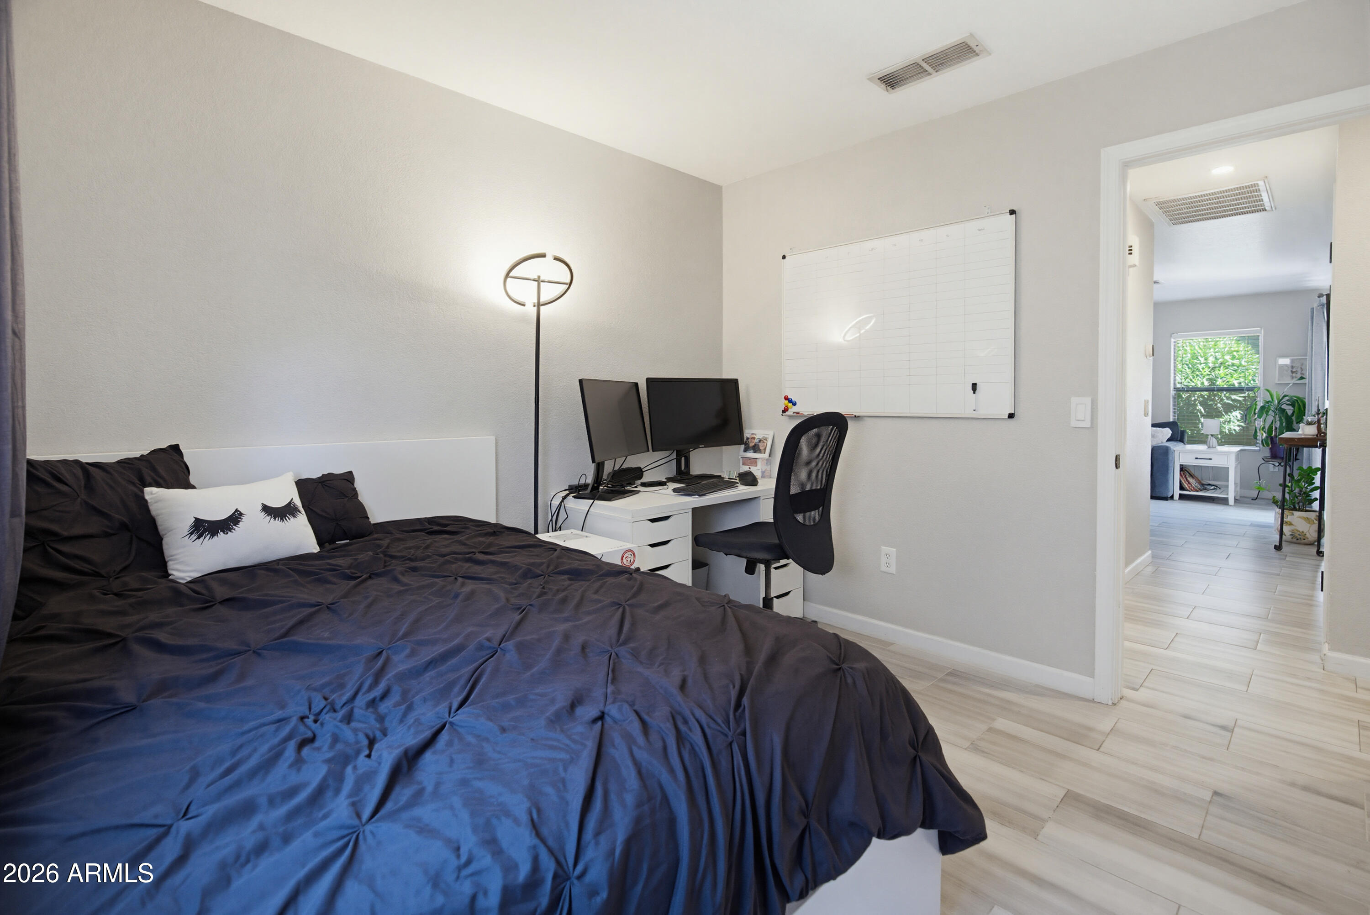
Total Bedrooms: 3
Full Bathrooms: 2
Other Interior Features Non-laminate Counter, High Speed Internet, No Interior Steps, Pantry, 3/4 Bath Master Bdrm
Area & Lot
Lot Area 3,257 Sq.Ft.
Living area 1,155 Sq.Ft.
MLS® ID 7023520
Year Built 2000
School District Paradise Valley Unified District
High School North Canyon High School
Middle School Mountain Trail Middle School
Elementary School Eagle Ridge Elementary School
Type Residential
Status Sold
Exterior
Stories 1
Air conditioning Central Air, Ceiling Fan(s)
Heat type Heat Pump, Natural Gas
Water Source City Water
Garage Space 2.0
Sewer Public Sewer
Parking Attached Garage, Garage Door Opener, Direct Access, Shared Driveway
Lot Features North/South Exposure, Sprinklers In Rear, Desert Front, Cul-De-Sac, Synthetic Grass Back
Roof Tile
Finance
Sales Price $400,000
HOA Fees $103 monthly
Real Estate Tax $1,247 yearly

Let’s Find Your Dream Home

Ready to make your real estate journey smooth and stress-free? Whether you’re buying your first home, selling, relocating, or investing in Scottsdale and Phoenix, I’m here to provide expert guidance, personalized service, and unmatched dedication. Get in touch and turn your real estate goals into reality!